
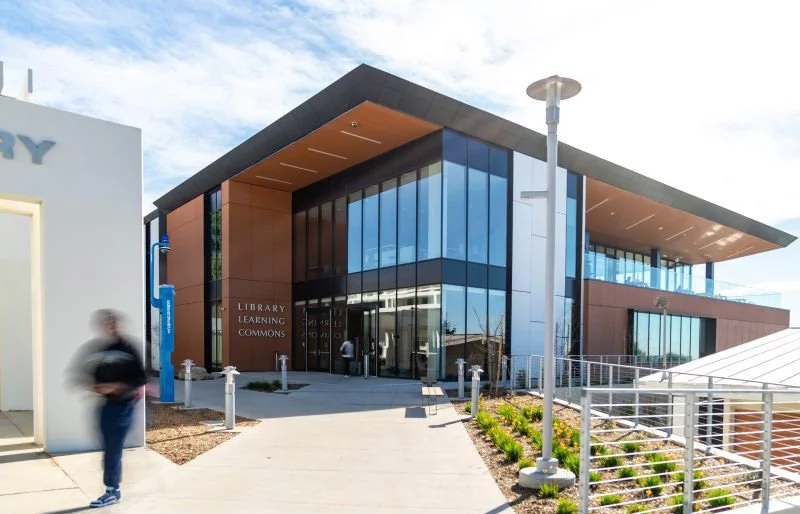
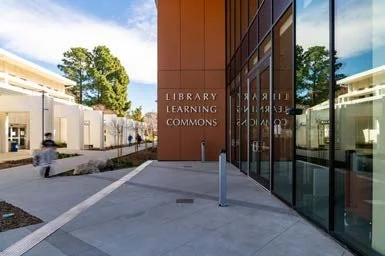
CHAFFEY COLLEGE LIBRARY LEARNING COMMONS
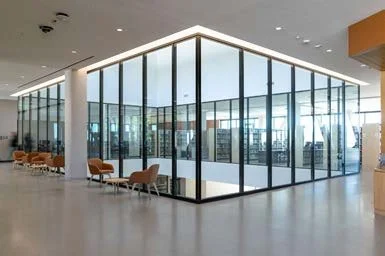
PROJECT TYPE: Higher Education
LOCATION: Chaffey College Campus, Rancho Cucamonga, CA
DESCRIPTION: 3 Story Library + Resource Center / Campus Flagship
COMPLETION: February 2026
CONSTRUCTION: $75 million / Design-Build
AREA: 76,000 sf
Re-Envisioning the Campus Library
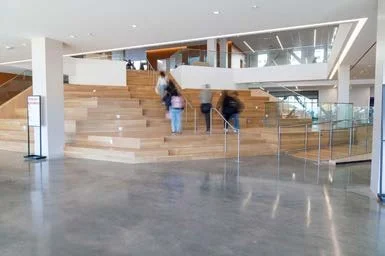
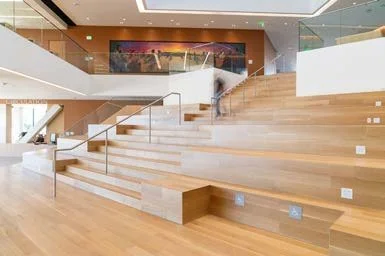
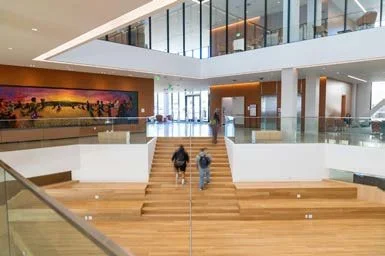
The new Library Learning Commons serves as the flagship building for the new master plan for Chaffey College, an iconic part of campus. The Library transforms the strict social norms into a social hub, full of resource spaces, labs, physical collections, outdoor study spaces, and private study rooms. With inclusivity in mind, there are shared spaces for everyone while bringing in nature with views of campus to the south and San Gabriel mountains to the north.
* Images courtesy of DLRGroup and Swinterton | Drawings are property of DLRGroup
https://www.dlrgroup.com/work/chaffey-college-library-learning-commons/
NORCO COLLEGE - THE CENTER FOR HUMAN PERFORMANCE + KINESIOLOGY (CHP+K)
PROJECT TYPE: Higher Education
LOCATION: Norco College Campus, Norco, CA
DESCRIPTION: Athletic / Academic + Gym
COMPLETION: ETA August 2027
CONSTRUCTION: $35.2 million/ Design-Bid-Build
AREA: 56,000 sf
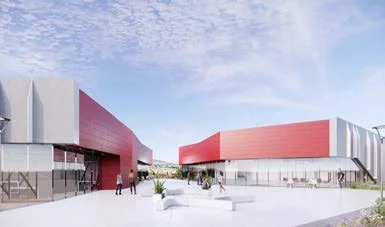
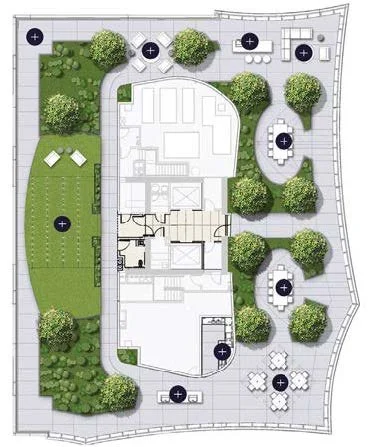
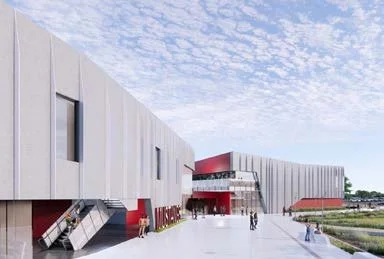
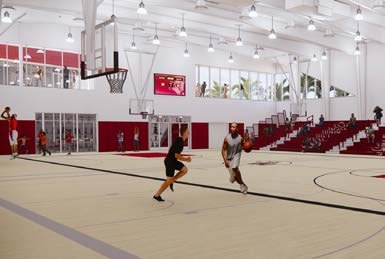
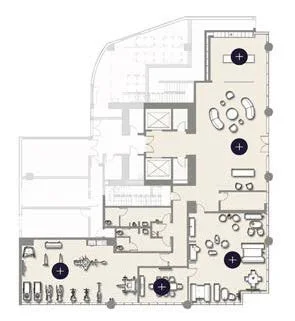
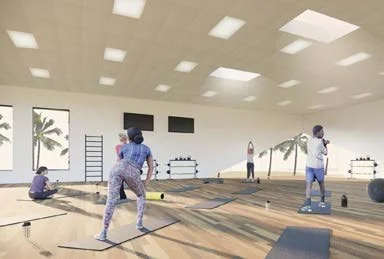
The CHP+K will feature a wide range of facilities, including a classroom laboratory, office space, conference room, lounge and numerous athletic spaces to support all the growing number of athletic programs. New athletic spaces include a multi-use gymnasium with retractable seating for 500, weight room, training room, cardio and wellness studio, exercise studies, storage areas, laundry room, student locker room, and faculty changing areas.
The project brings movement, interaction, and the creation of connections between the buildings and the campus landscape blending seamlessly with Norco skyline and natural surroundings
* Images courtesy of DLRGroup | Drawings are property of DLRGroup
https://www.dlrgroup.com/work/rccd-norco-college-kinesiology/
SAN QUENTIN REHABILATION CENTER
PROJECT TYPE: Mixed-use / Mulitfamily / Retail
LOCATION: Koreatown, Los Angeles
DESCRIPTION: 22 & 14 Story High Rise & Parking Garage
COMPLETION: June 2024
CONSTRUCTION: $220 million / Fast-Track
AREA: 520,000 sf
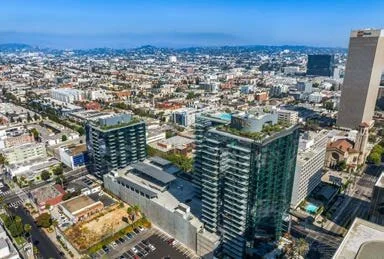
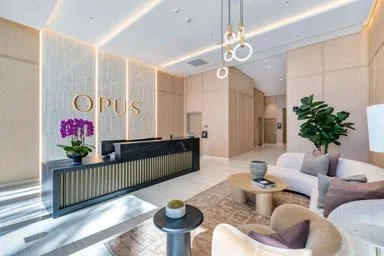
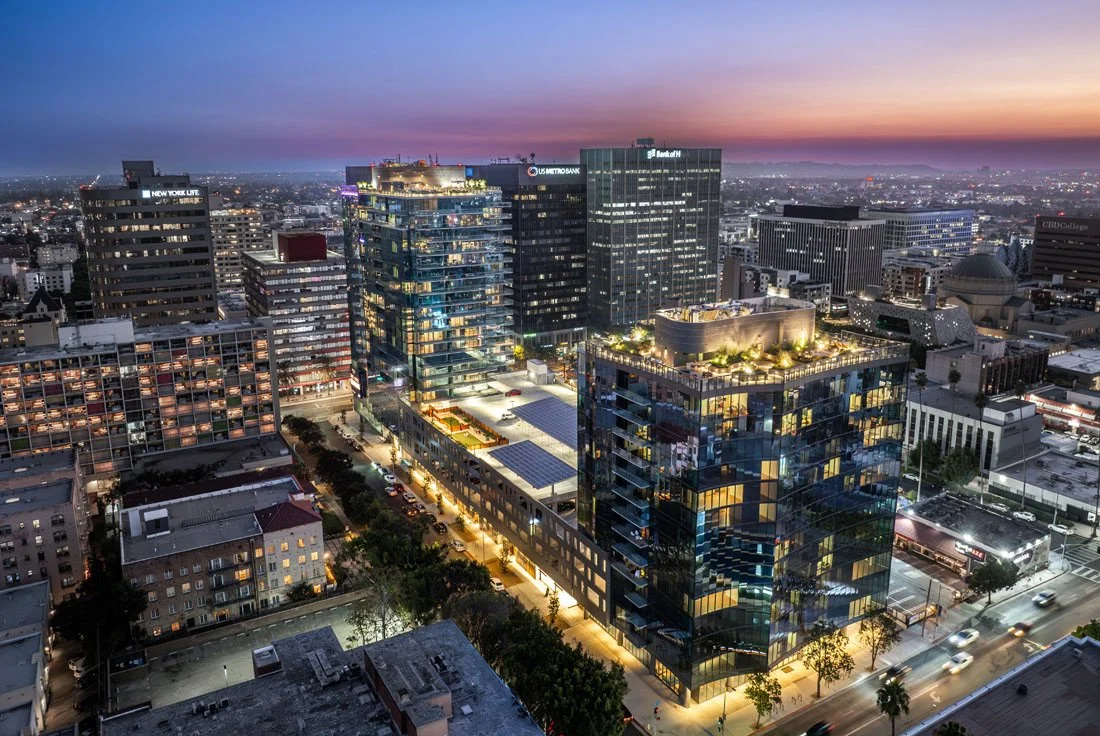
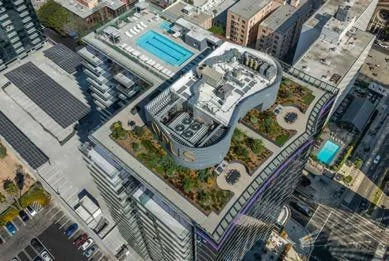
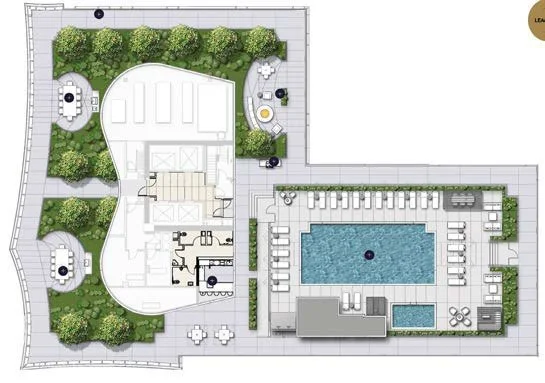
Opus / 3545 Wilshire features two residential towers straddling a parking structure atop street level retail with amenities above, below and in between. 428 apartments available in studio, one, two, three bedroom along with penthouse units. Apartment highlight include balconies and wrap-around balconies, floor-to-ceiling windows, 9’-10” ceiling heights (12’-6” penthouse), walk-in closets and washer/dryers. Ample parking provided with 800 car spaces and 500 bicycles spaces. 1
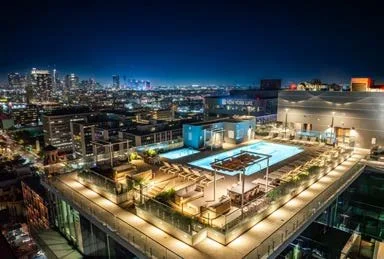
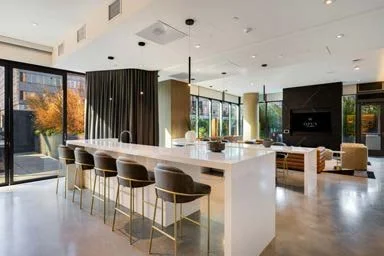
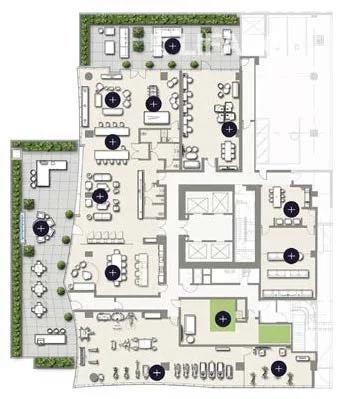
Amenity loaded, Opus has every social spaces for entertaining, collaborative co-working, dog walking and washing, with every rooftop activated providing a wide array of activities and quiet relaxation
* Images courtesy of Gruen Associates, Jamison Properties | Drawings are property of Gruen Associates
APPLE’S TOWER THEATRE
PROJECT TYPE: Rehabilitation / Justice / Education
LOCATION: San Quentin, CA
DESCRIPTION: Demolition and New Construction 3 - 3 Story Low Rise
COMPLETION: March 2026
CONSTRUCTION: $191 million / Progressive Design Build
AREA: 80,520 sf
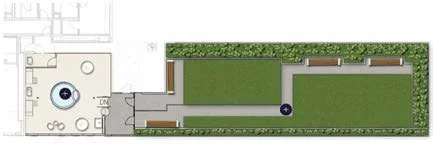
The Future of Justice - Nordic-inspired design
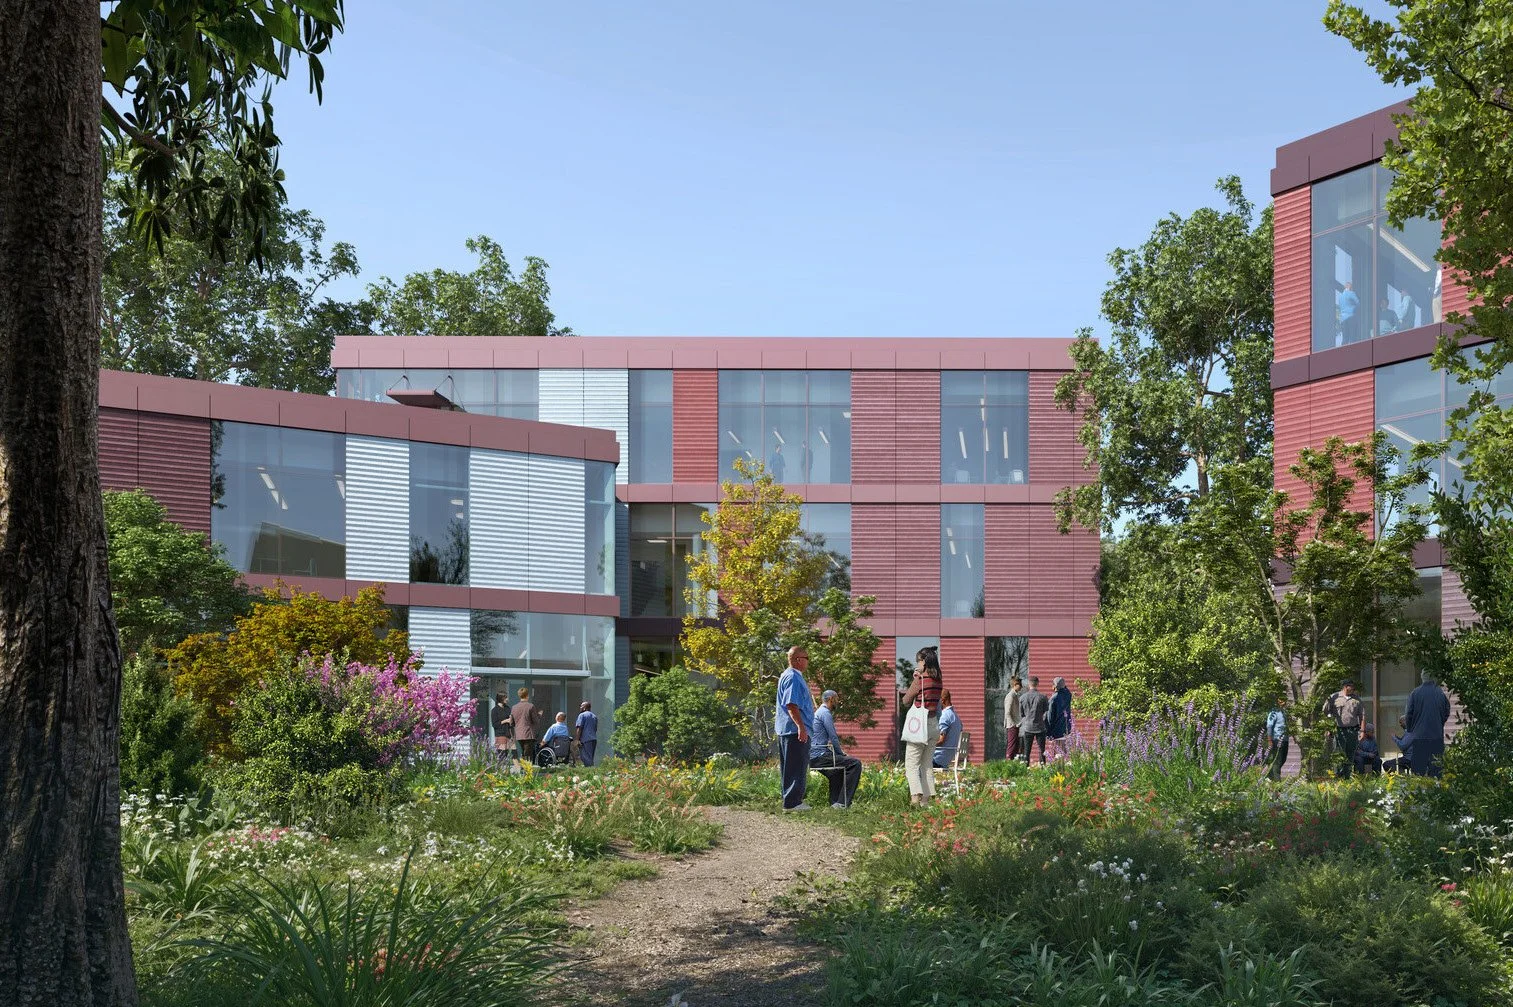
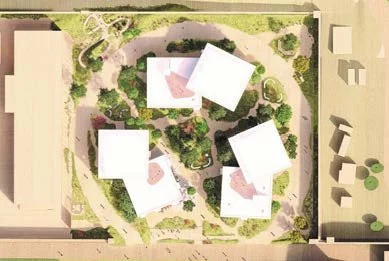
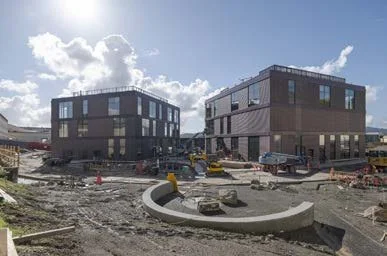
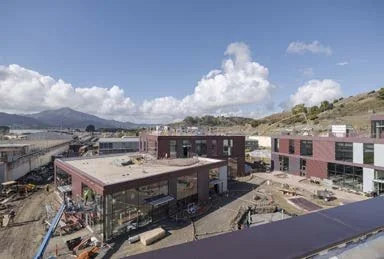
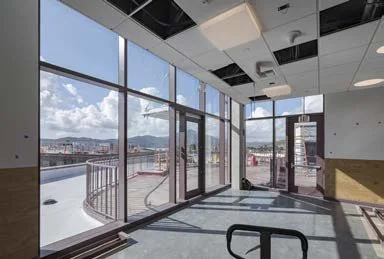
The beginning of California’s system-wide change, San Quentin Rehabilitation Center expands its rehabilitation services, re-entry programs, education and job training by opening up the campus and adding three buildings to support this progressive and rehabilitative approach to custody. Features include rooftop outdoor learning areas, media center, and library to create a sense of agency, normative environments, along with privacy and dignity.
* Images courtesy of DLRGroup, SHL, McCarthy | Drawings are property of DLRGroup
https://www.dlrgroup.com/work/san-quentin-rehabilitation-center/
OPUS LOS ANGELES / 3545 WILSHIRE

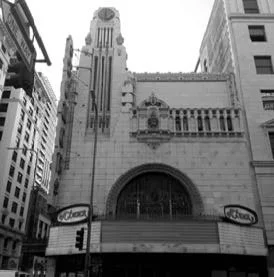
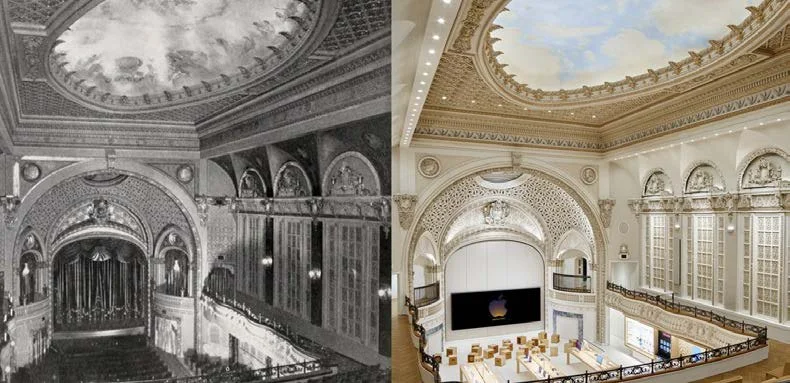

LOCATION: Broadway, Los Angeles
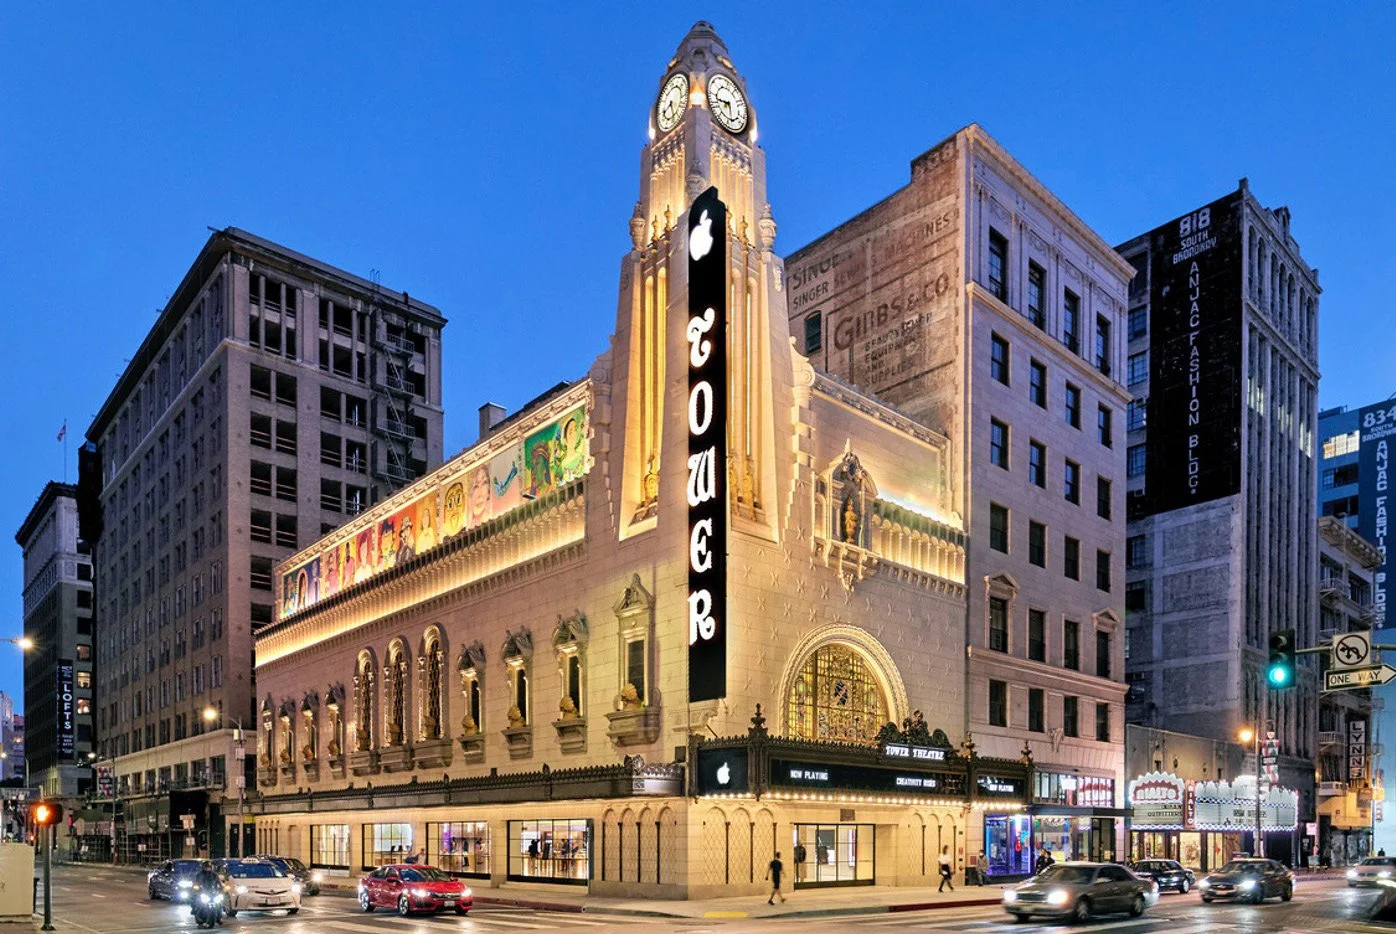
DESCRIPTION: 1927 Renaissance Revival Theatre by S. Charles Lee
COMPLETION: June 2021
CONSTRUCTION: Undisclosed
AREA: 15,312 sf
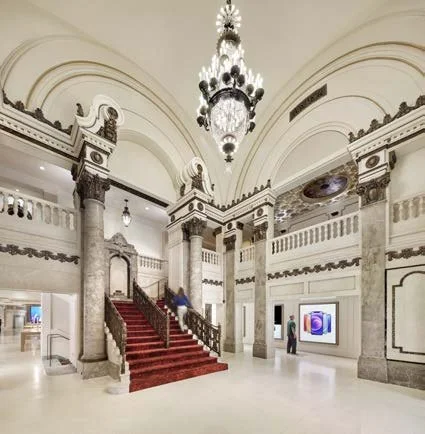
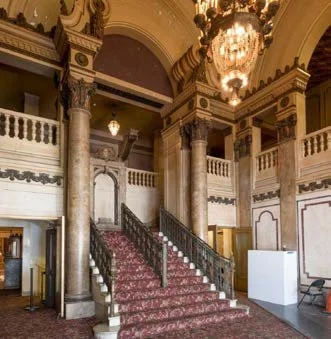
After sitting deteriorated and vacant for several decades, Tower Theatre got plans to adaptively reuse the space for an Apple store. With a comprehensive project scope including seismic strengthening, reconstruction of the previously removed clock tower, restoration of glazed architectural terra-cotta cladding, restoration of marquees on Broadway and 8th, and restoration of all interior marble, plaster and decorative painting. Structural improvement required the cataloging of removal, storage and reinstallation of substantial ares of original interior decorative plaster. Throughout the building “hidden” compartments retain the unplaced historic material. Tower Theatre’s designations include National Historic District, Listed in CA Register, Locally Designated and recipient Preservation Award.
https://www.laconservancy.org/learn/historic-places/apple-tower-theatre/
* Images courtesy of Gruen Associates, Apple | Drawings are property of Gruen Associates
OTAY MESA LAND PORT OF ENTRY (OMLPOE)

PROJECT TYPE: Modernization & Expansion / Roadways & Bridges
LOCATION: San Diego
DESCRIPTION: New construction / Renovation
COMPLETION: December 2023
CONSTRUCTION: $128 million/ Design-Build
AREA: 404,026 sf / 51 Acres (Project Area)
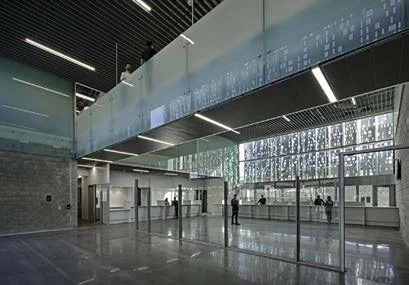
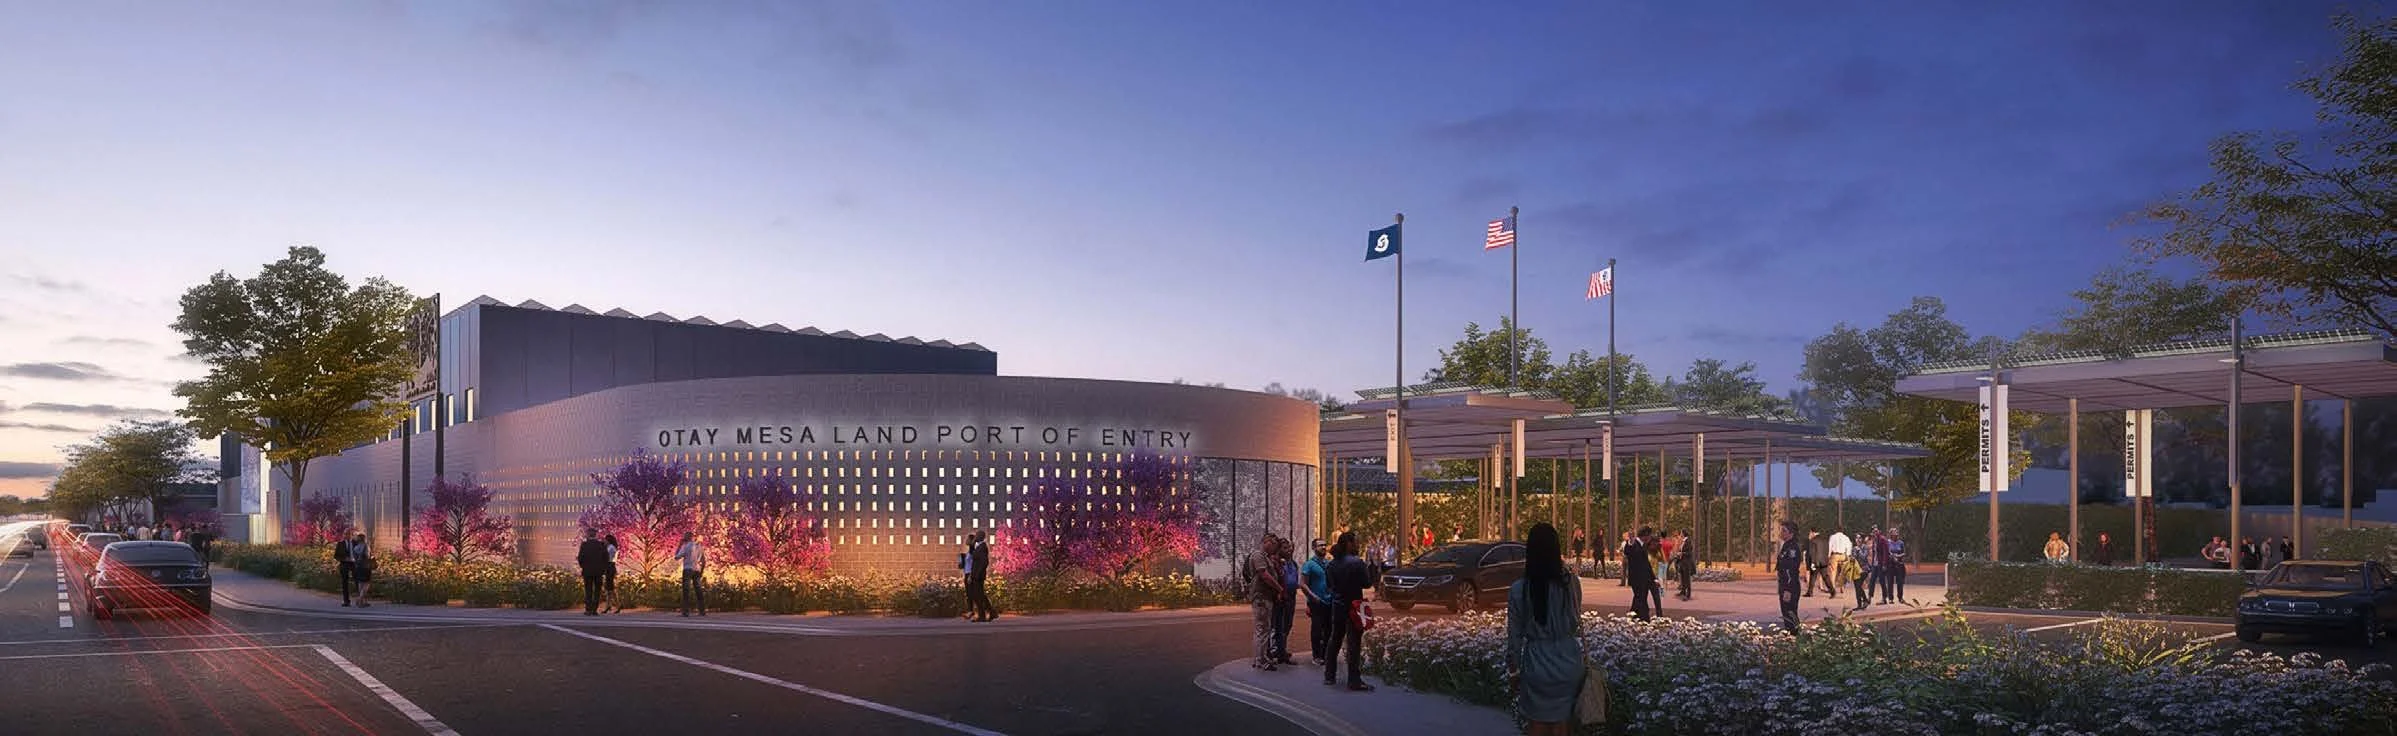
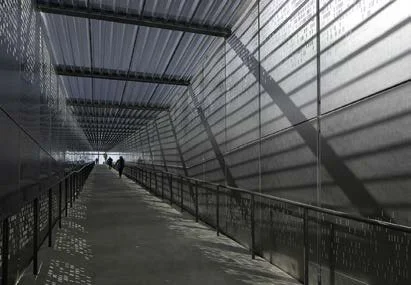
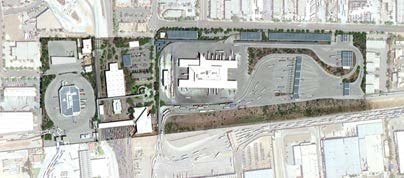
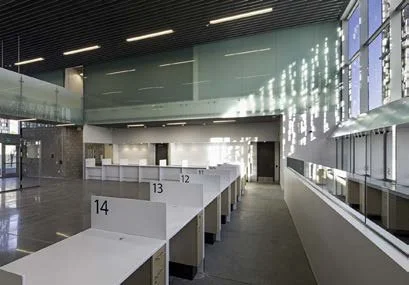
Otay Mesa LPOE is the busiest port of in California processing over $13.5 billion in exports and $37.4 billion in imports in fiscal year 2021 and processes nearly 1 million commercial trucks, 2.1 million pedestrians, and 5 million privately owned vehicles annually. OMLPOE project enhances operations with adequate operational spaces, reduced traffic congestions, and a more efficient layout for port operations and the traveling public. New efficiencies found by doubling processing facilities from 6 to 12 lanes, better connecting travelers to the nearby transit hub, constructing a commercial-annexx building, increasing commercial lots from 9 to 16, and by adding surface parking, a dedicated return-to Mexico lane, a northbound pedestrian bridge, sidewalk enhancements, security updates, and energy/water efficiency improvements.
* Images courtesy of Gruen Associates, Jones Studio, Atkinson Clark | Drawings are property of Gruen Associates
https://www.gsa.gov/real-estate/ongoing-construction-projects/otay-mesa-land-port-of-entry /
HARRY WINSTON BEVERLY HILLS & SAN FRANCISCO

PROJECT TYPE: Renovation / Historical Rehabilitation / New Construction
LOCATION: Union Square, San Francisco / Rodeo Drive, Beverly Hills
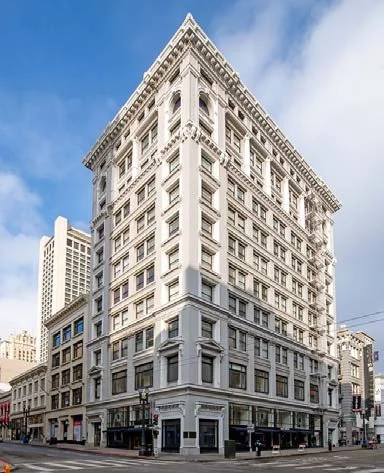
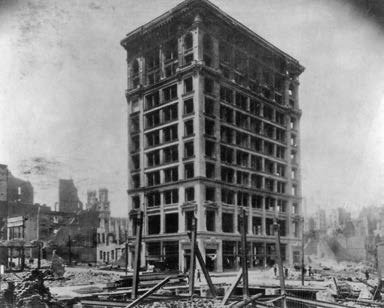
DESCRIPTION: 3 Story Retail / 11 Story 1906 Shreve Building
COMPLETION: March 2018
CONSTRUCTION: Undisclosed / Design-Bid-Build
AREA: 5,806 sf
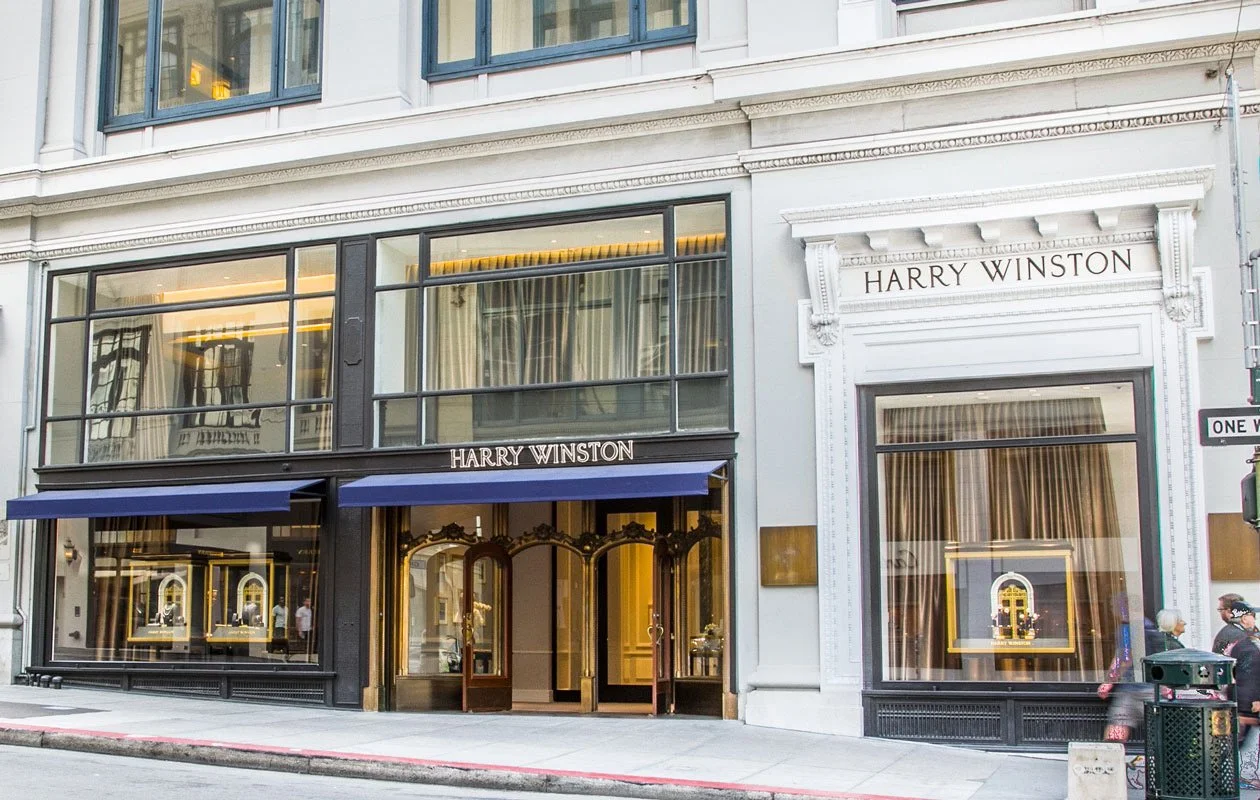
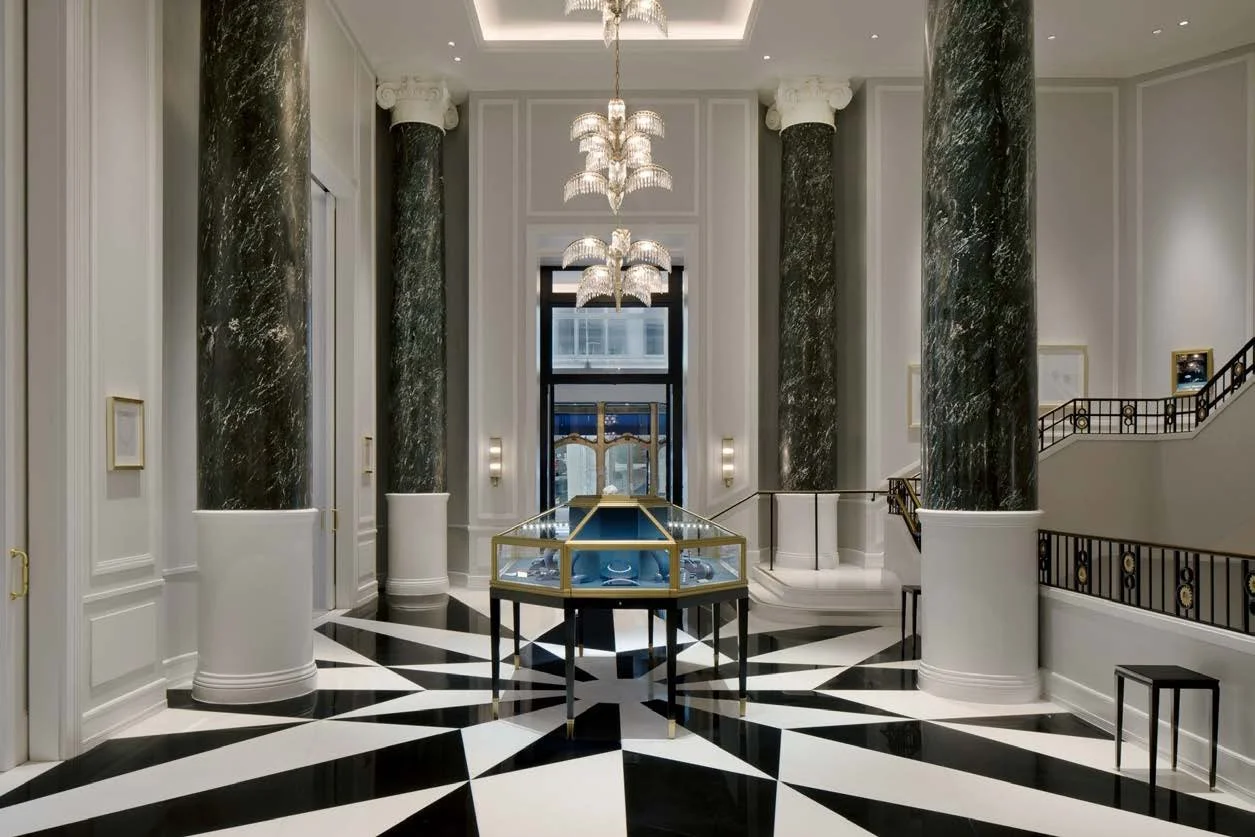
At the corner of Post and Grant, the San Francisco House of Harry Winston reflects a modern, luxurious style mixed with historic elements including the original bronze storefront, marble columns and pilasters and custom elevator tile. The striking entry lobby opens to private sales rooms with 18’ tall pocket doors and grand stair to feature their branded rooms for luxury watches and fine jewelry.
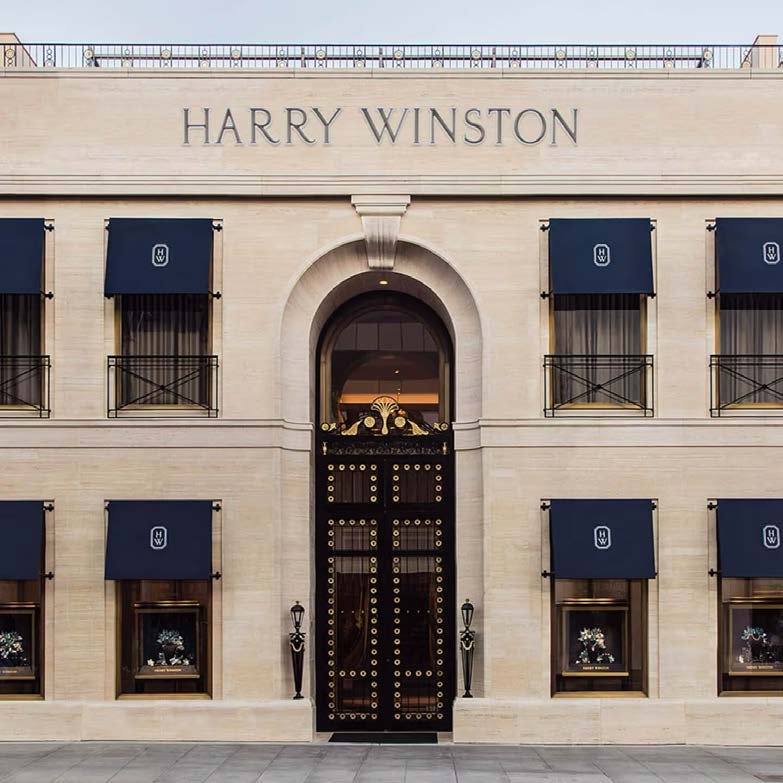
Rodeo Drive / Beverly Hills, House of Harry Winston renovation includes a temporary salon and a completely new interior. Once complete, the salon features a striking entry lobby, grand stair, an exterior clad in travertine featuring an arched entry and branded bronze gates.
* Images courtesy of Gruen Associates, Harry Winston, Shreve & Co